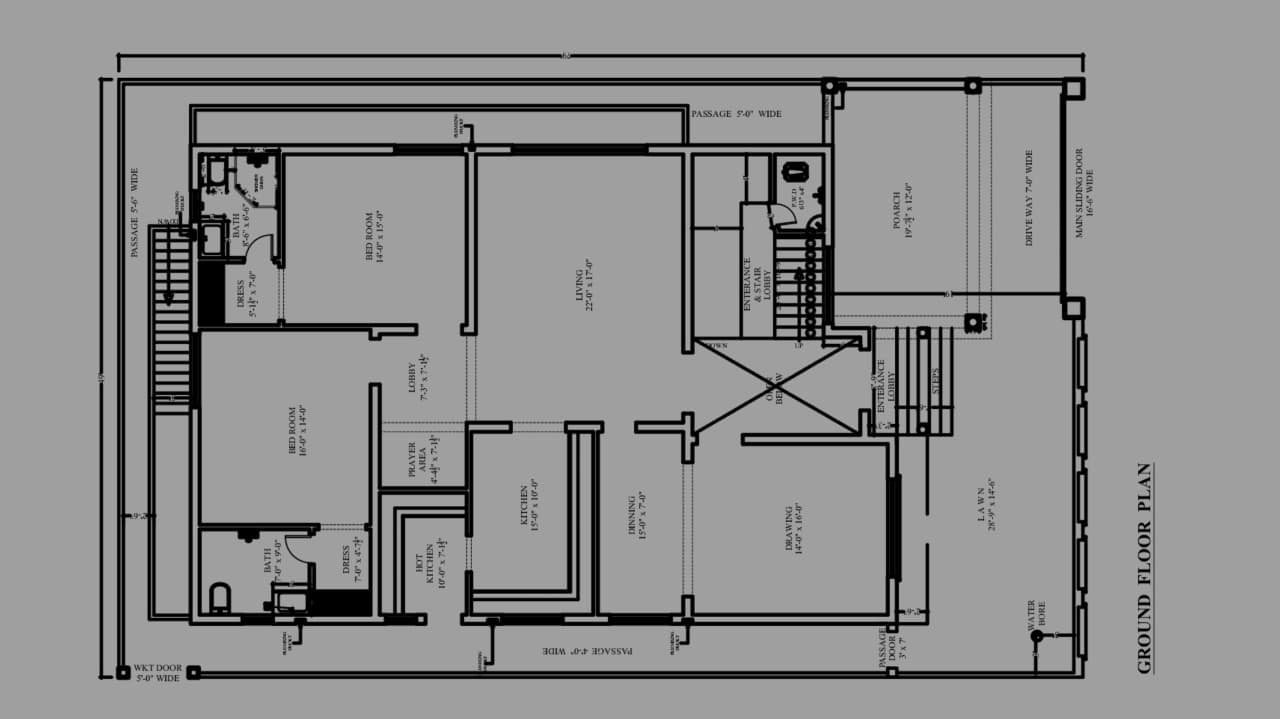
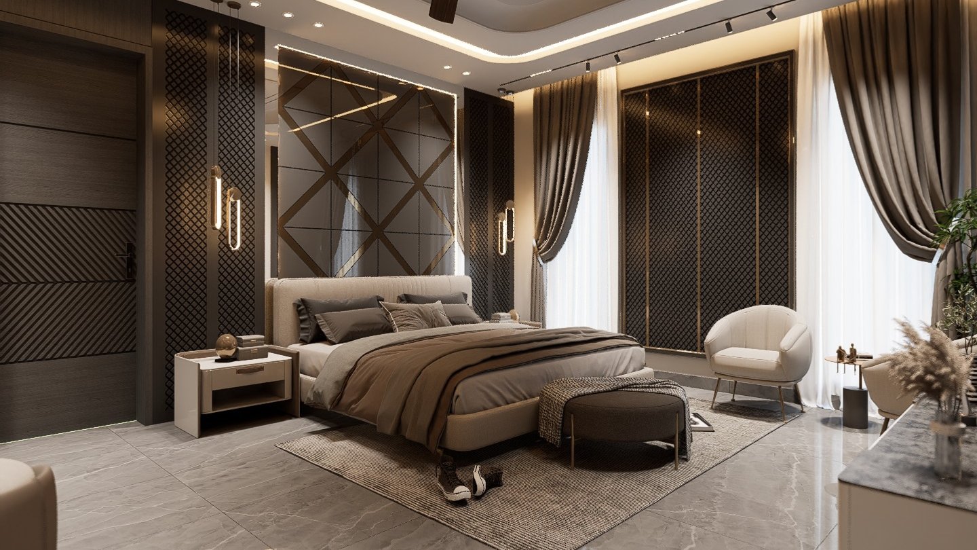
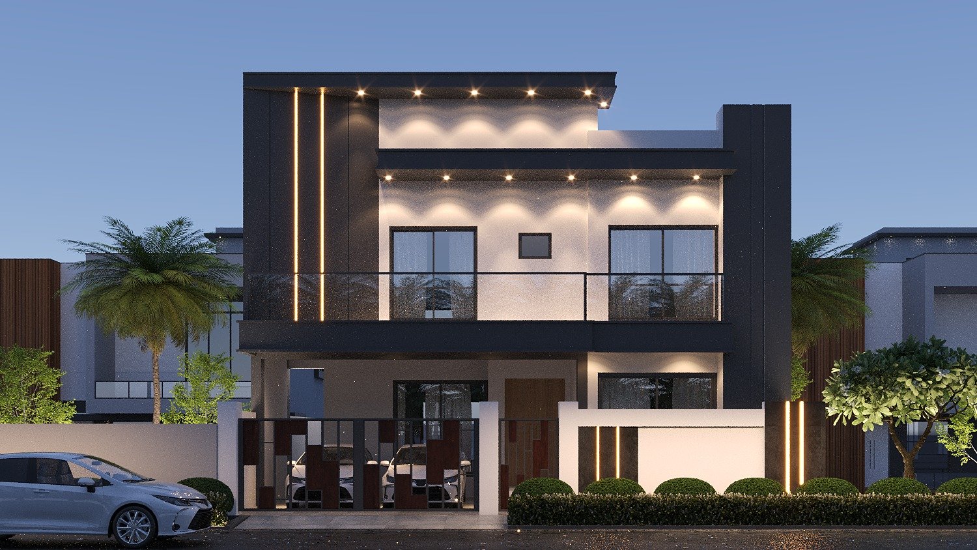
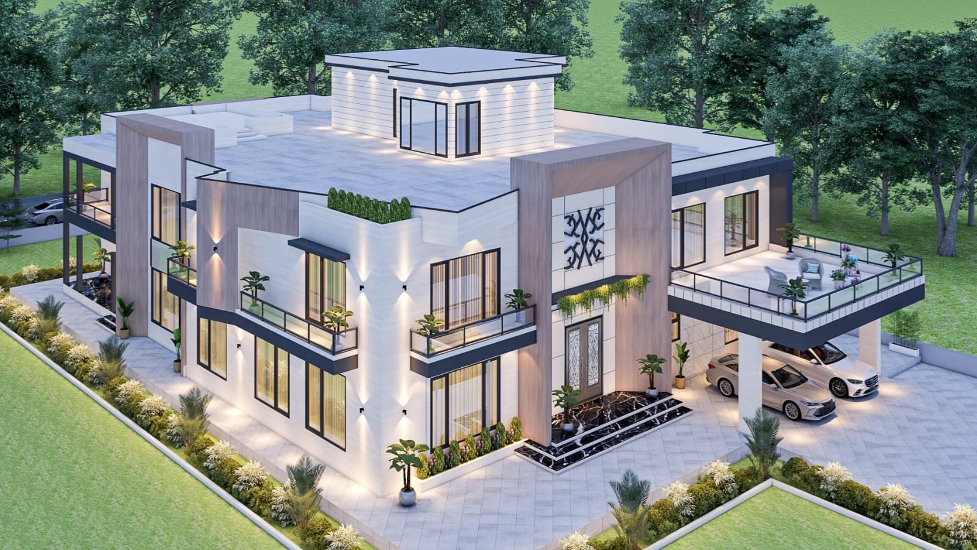
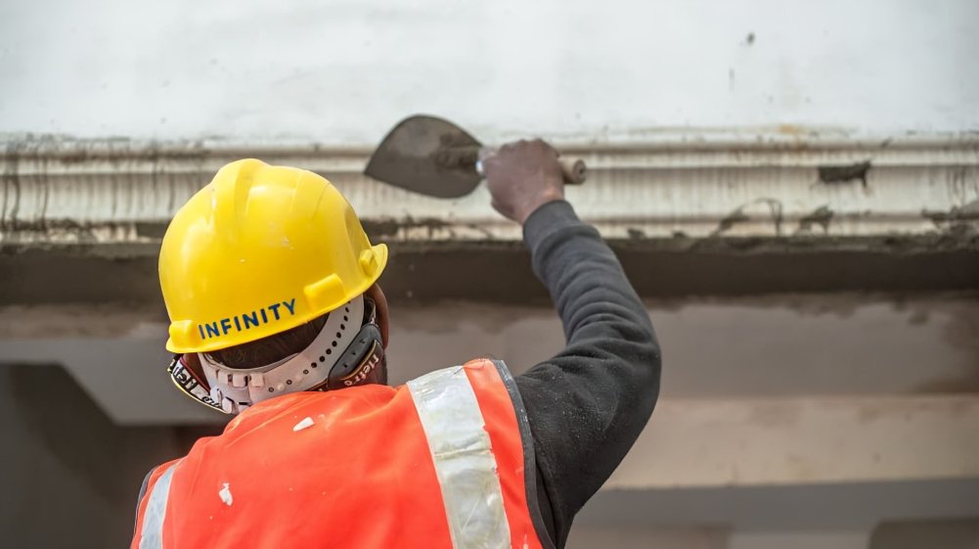
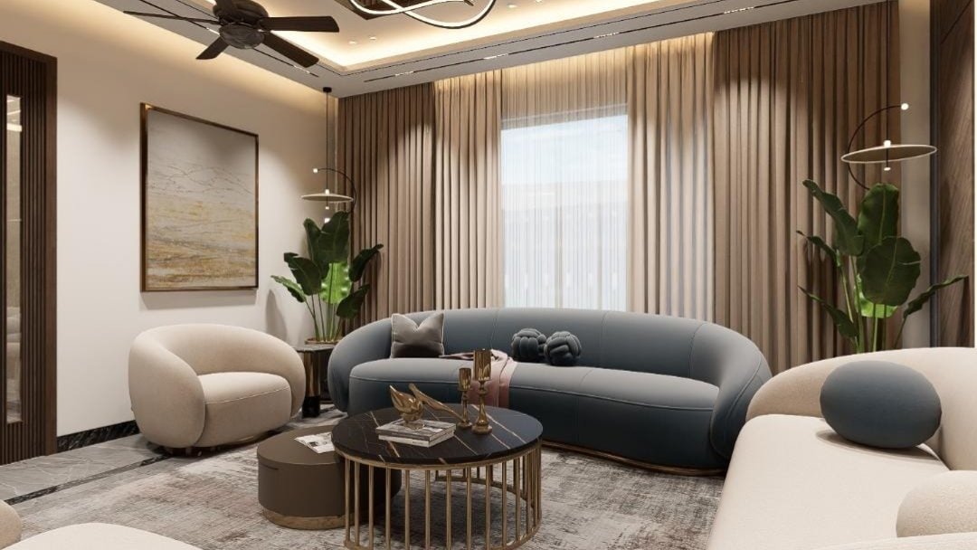
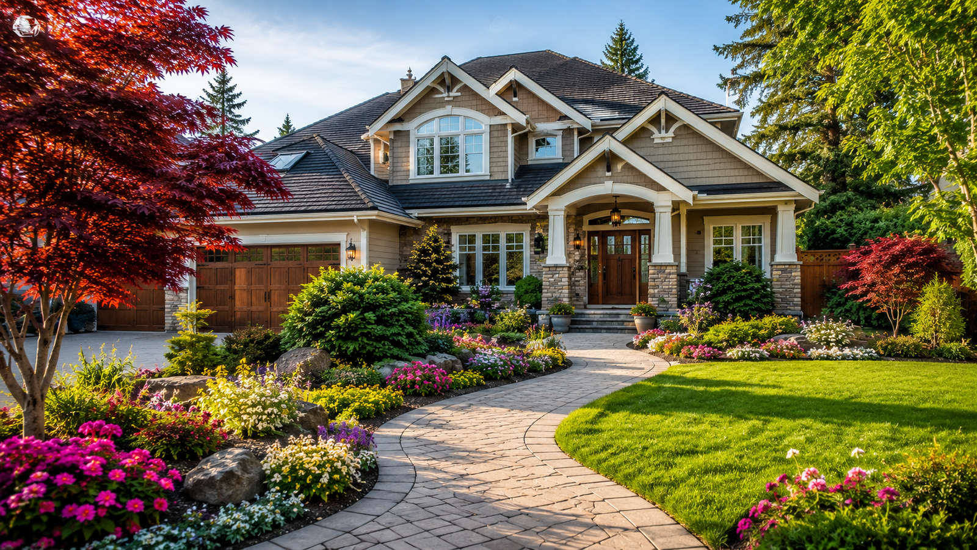
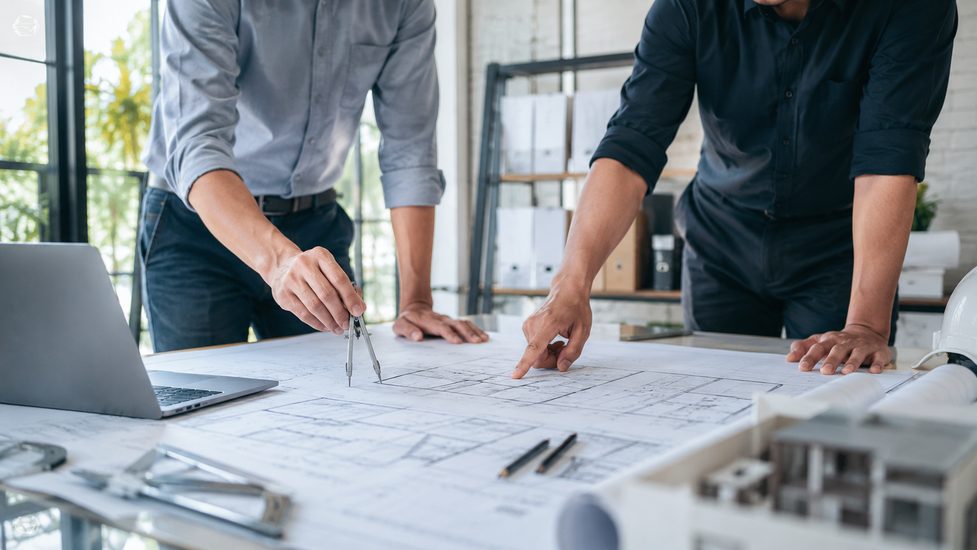
What We Offer Our Professional Services From 2D house plans to 3D designs and construction, we provide everything you need for your home project. 2D Map Plans We create accurate and detailed floor plans, elevations, and technical drawings for your home construction. Request Quote 3D Interior Design We design realistic interior views to help you see how your rooms will look before construction begins. Request Quote 3D Exterior Design We design realistic exterior views of your home with accurate materials, colors, and landscaping. Request Quote 3D Walkthrough Animations Cinematic animated tours that let you experience your home design before construction begins. Request Quote Construction Services We provide quality construction services with proper planning, material selection, and site supervision. Request Quote Renovation & Remodeling We transform existing spaces with updated designs that match your needs and lifestyle. Request Quote Landscape Services We design outdoor spaces including gardens, lawns, and terraces to complement your home. Request Quote Drawing Review We review architectural drawings and provide expert guidance to improve design quality. Request Quote Ready to Start Your Project? Tell us about your requirements and we will provide a solution that fits your needs. Contact Us