Professional Design
& Construction Services
From accurate 2D house plans and stunning 3D visualizations to full-scale construction — everything your project needs, under one roof.
Our Professional Services
From 2D house plans to 3D designs and construction, we provide everything you need for your home project.
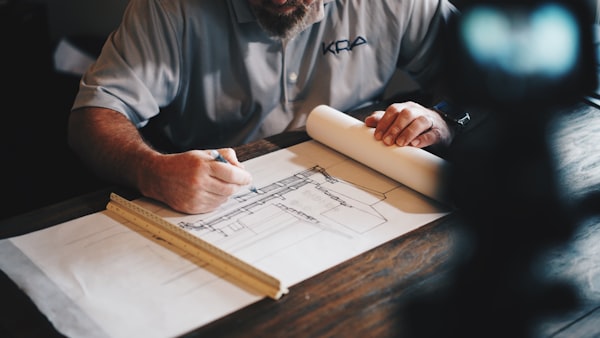
2D Map Plans
We create accurate and detailed floor plans, elevations, and technical drawings for your home construction.

3D Exterior Design
We design realistic exterior views of your home with accurate materials, colors, and landscaping.
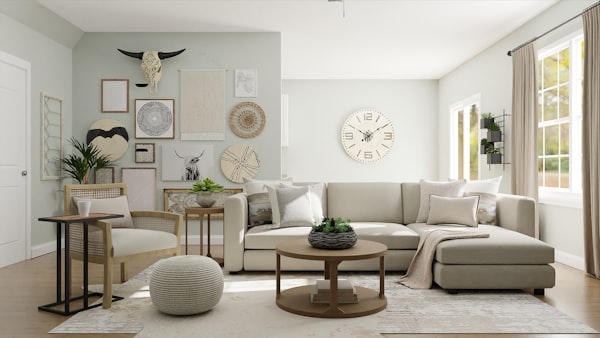
3D Interior Design
We design realistic interior views to help you see how your rooms will look before construction begins.

Construction Services
We provide quality construction services with proper planning, material selection, and site supervision.
How We Work
A simple step-by-step process to take your project from concept to completion.
Discussion
We discuss your requirements, budget, and project goals
Design
We create initial layouts, 2D plans, and design concepts for your approval.
Visualization
We develop 3D views and detailed designs with material selections.
Documentation
Complete drawings and documentation for construction and approvals.
Construction
Quality construction with regular supervision and project management.